4505 Cannes Lane
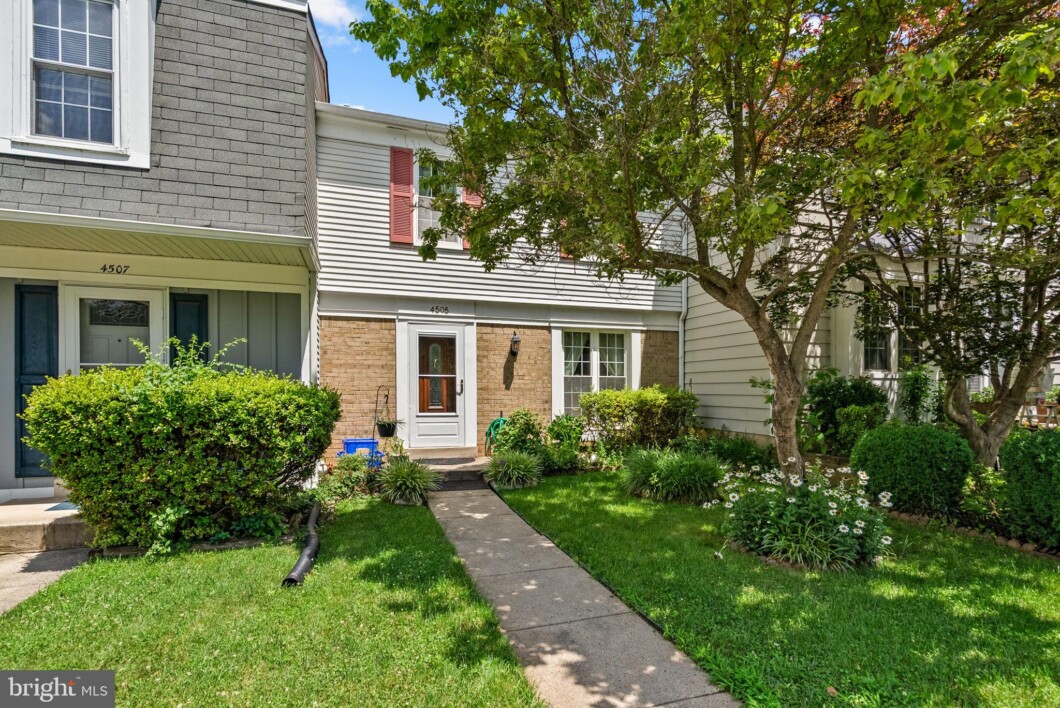
Charming townhouse offering 3 bedrooms, 1 full bath, and 2 half baths in desirable Cashell Manor. Hardwood floors throughout the main level. The kitchen enhances the layout’s open flow and provides a convenient spot for casual dining. The spacious kitchen offers ample cabinet and counter space, and excellent potential for future personalization. A convenient half bath is also located in the hallway. Step outside to a private, fully fenced backyard complete with a large deck, ideal for entertaining or relaxing outdoors. Upstairs, three generously sized bedrooms include the primary suite, which has private access to the dual-entry full bath. The lower level features a cozy recreation room, a powder room, and a storage area with laundry facilities. The community offers fantastic amenities, including a swimming pool, and the location is convenient to shopping, dining, and public transportation. This move-in-ready home has everything you need—don’t miss it!
| Price: | $389,999 |
|---|---|
| Address: | 4505 Cannes Lane |
| City: | Olney |
| State: | Maryland |
| Zip Code: | 20832 |
| Subdivision: | CASHELL MANOR |
| MLS: | MDMC2241310 |
| Year Built: | 1981 |
| Square Feet: | 1,122 |
| Acres: | 0.04 |
| Lot Square Feet: | 0.04 acres |
| Bedrooms: | 3 |
| Bathrooms: | 3 |
| Half Bathrooms: | 2 |
| pool: | Yes - Community |
|---|---|
| hoaYN: | yes |
| hoaFee: | 108.11 |
| refuse: | 387.72 |
| taxLot: | 151 |
| country: | US |
| lotSqft: | 1650 |
| taxYear: | 2025 |
| garageYN: | no |
| hotWater: | Natural Gas |
| saleType: | Standard |
| heatingYN: | yes |
| storyList: | Main |
| totalSqft: | 1672 |
| basementYN: | yes |
| hoaFeeFreq: | Monthly |
| possession: | 0-30 Days CD |
| coolingFuel: | Electric |
| coolingType: | Central A/C |
| fireplaceYN: | no |
| heatingFuel: | Electric |
| heatingType: | Forced Air |
| landUseCode: | R |
| levelsCount: | 3 |
| sewerSeptic: | Public Sewer |
| waterSource: | Public |
| waterViewYN: | no |
| basementType: | Full, Fully Finished |
| centralAirYN: | yes |
| lotSizeUnits: | Square Feet |
| tidalWaterYN: | no |
| waterfrontYN: | no |
| yearAssessed: | 2026 |
| listingLocale: | 200004363593 |
| lotSizeSource: | Assessor |
| showingMethod: | In-Person Only |
| typeOfParking: | Parking Lot |
| waterAccessYN: | no |
| inCityLimitsYN: | no |
| otherStructures: | Above Grade, Below Grade |
| taxAnnualAmount: | 4067 |
| totalSqftSource: | Assessor |
| unparsedAddress: | MD,MONTGOMERY |
| waterOrientedYN: | no |
| yearBuiltSource: | Assessor |
| navigableWaterYN: | no |
| riparianRightsYN: | no |
| taxAssessedValue: | 327433 |
| vacationRentalYN: | no |
| foundationDetails: | Concrete Perimeter |
| newConstructionYN: | no |
| ownershipInterest: | Fee Simple |
| schoolDistrictKey: | 121138126809 |
| seniorCommunityYN: | no |
| architecturalStyle: | Colonial |
| schoolDistrictName: | MONTGOMERY COUNTY PUBLIC SCHOOLS |
| belowGradeUnfinSqft: | 550 |
| totalBelowGradeSqft: | 550 |
| expectedOnMarketDate: | 2026-07-09T00:00:00+00:00 |
| frontFootFeePymtFreq: | Annually |
| livingAreaSqftSource: | Assessor |
| schoolDistrictSource: | Listing Agent |
| taxTotalFinishedSqft: | 1122 |
| accessibilityFeatures: | None |
| constructionMaterials: | Frame |
| parkingLotNumOfSpaces: | 2 |
| aboveGradeFinishedArea: | 1122 |
| bathroomsFullMainLevel: | 1 |
| bathroomsHalfMainLevel: | 2 |
| bedroomsCountMainLevel: | 3 |
| condoCoopAssociationYN: | no |
| aboveGradeFinSqftSource: | Assessor |
| bathroomsCountMainLevel: | 3 |
| belowGradeFinSqftSource: | Assessor |
| belowGradeUnfinAreaUnits: | Square Feet |
| belowGradeUnfinSqftSource: | Assessor |
| totalBelowGradeSqftSource: | Assessor |
| aboveGradeFinishedAreaUnits: | Square Feet |
| belowGradeFinishedAreaUnits: | Square Feet |
| listOfficeBrokerOfRecordKey: | 121135089759 |
| totalGarageAndParkingSpaces: | 2 |
| automaticallyUpdateTaxValuesYN: | yes |



Data services provided by IDX Broker

Listing courtesy of Realty Advantage of Maryland LLC 3018819800