19107 Stedwick Drive
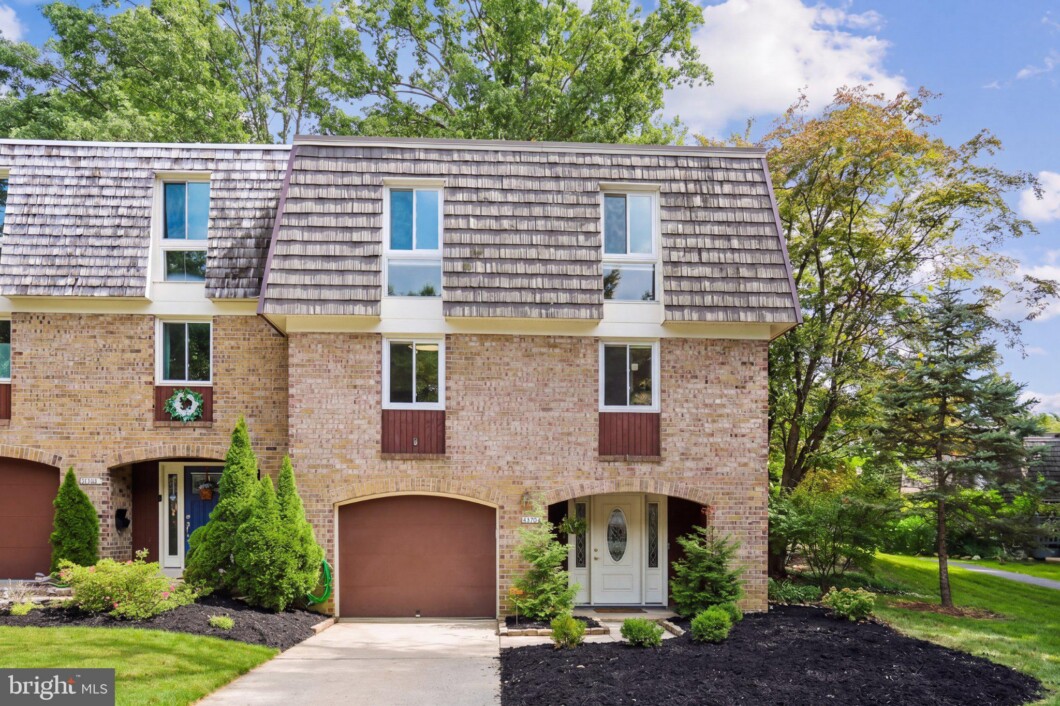
Welcome to 19107 Stedwick Dr, a super spacious and inviting 3-bedroom, 2.5-bath townhome located in the desirable Stedwick Townhome community. Well cared for and maintained over the years, this home offers a comfortable and easy lifestyle with the space, privacy, and convenience you’ve been looking for. Freshly painted and ready for its next owner, this charming home is truly move-in ready. As you enter the main level, you’ll immediately appreciate the welcoming layout and gorgeous hardwood floors throughout. The kitchen features stainless steel appliances, hardwood flooring, and a spacious pantry, offering plenty of room for everyday cooking and storage. Just off the kitchen, the spacious breakfast area provides additional storage and connects conveniently to a powder room. The large living room is filled with natural light and flows into a separate dining room, creating an inviting setting for both everyday living and entertaining family and friends. Sliding glass doors open to a private, fenced backyard with a beautiful flagstone and brick patio—perfect for enjoying your morning coffee, hosting summer gatherings, dining outdoors, or simply relaxing in your own private space. The upper level features three spacious bedrooms and two full bathrooms. The primary bedroom offers a comfortable retreat with sliding glass doors leading to a beautiful and cozy private balcony, creating the perfect spot to unwind at the end of the day. You’ll also find a huge walk-in closet with ample storage space. The lower level includes a foyer with ceramic tile flooring, a guest closet, and a laundry/utility room with additional storage space or room for a workshop. You’ll also appreciate the newer HVAC system, water heater, washer, and dryer. For added convenience, the home offers a super-spacious attached one-car garage with additional storage, a private driveway, and off-street visitor parking. Additional recent upgrades and features include a ***new roof***, newer windows, recessed lighting, heavy-duty/high-traffic carpeting, ceramic tile, and plenty of closets and storage space throughout. Beyond the home itself, enjoy the lifestyle that comes with living in the Stedwick community. Residents have access to a swimming pool, tennis courts, parks, playgrounds, and walking and biking trails—providing plenty of opportunities to stay active, enjoy the outdoors, and spend quality time with family and friends. Conveniently located with easy access to I-270, ICC 200, public transportation, shopping, restaurants, and more, this home puts everyday necessities and entertainment within easy reach while offering a comfortable place to come home to. Freshly painted, spacious, well maintained, and move-in ready, 19107 Stedwick Dr is ready to welcome its next owner. Come see it for yourself and experience all that this wonderful home and community have to offer! HURRY, this lovely home won’t last long!
| Price: | $439,900 |
|---|---|
| Address: | 19107 Stedwick Drive |
| City: | Gaithersburg |
| State: | Maryland |
| Zip Code: | 20886 |
| Subdivision: | STEDWICK TOWNHOUSES |
| MLS: | MDMC2256188 |
| Year Built: | 1968 |
| Square Feet: | 2,132 |
| Acres: | 0.07 |
| Lot Square Feet: | 0.07 acres |
| Bedrooms: | 3 |
| Bathrooms: | 3 |
| Half Bathrooms: | 1 |
| pool: | Yes - Community |
|---|---|
| roof: | Shake |
| hoaYN: | yes |
| hoaFee: | 151 |
| refuse: | 387.72 |
| taxLot: | 111 |
| country: | US |
| fencing: | Fully |
| hoaName: | STEDWICK HOMES CORPORATION |
| lotSqft: | 3042 |
| taxYear: | 2026 |
| garageYN: | yes |
| hotWater: | Electric |
| saleType: | Standard |
| heatingYN: | yes |
| storyList: | Lower 1, Main, Upper 1 |
| totalSqft: | 2132 |
| appliances: | Dishwasher, Disposal, Dryer, Oven/Range - Electric, Range Hood, Refrigerator, Washer |
| basementYN: | yes |
| highSchool: | WATKINS MILL |
| hoaFeeFreq: | Monthly |
| possession: | Settlement |
| coolingFuel: | Electric |
| coolingType: | Central A/C |
| heatingFuel: | Electric |
| heatingType: | Heat Pump(s) |
| laundryType: | Basement |
| levelsCount: | 3 |
| sewerSeptic: | Public Sewer |
| waterSource: | Public |
| waterViewYN: | no |
| basementType: | Fully Finished, Outside Entrance, Walkout Level |
| centralAirYN: | yes |
| doorFeatures: | Storm |
| flooringType: | Hardwood, Carpet, Ceramic Tile |
| lotSizeUnits: | Square Feet |
| tidalWaterYN: | no |
| waterfrontYN: | no |
| yearAssessed: | 2026 |
| listingLocale: | 200004363593 |
| lotSizeSource: | Assessor |
| showingMethod: | In-Person and Live Video |
| typeOfParking: | Attached Garage, Driveway, On Street |
| waterAccessYN: | no |
| garageFeatures: | Additional Storage Area, Garage - Front Entry, Inside Access |
| inCityLimitsYN: | no |
| otherEquipment: | None |
| windowFeatures: | Double Pane |
| otherStructures: | Above Grade, Below Grade |
| parkingFeatures: | Concrete Driveway |
| taxAnnualAmount: | 3821 |
| totalSqftSource: | Assessor |
| unparsedAddress: | 19107 Stedwick Dr, Gaithersburg, MD 20886-3954, United States |
| waterOrientedYN: | no |
| yearBuiltSource: | Assessor |
| elementarySchool: | WATKINS MILL |
| exteriorFeatures: | Extensive Hardscape |
| navigableWaterYN: | no |
| riparianRightsYN: | no |
| taxAssessedValue: | 304400 |
| vacationRentalYN: | no |
| foundationDetails: | Block |
| garageSpacesCount: | 1 |
| leaseConsideredYN: | no |
| newConstructionYN: | no |
| ownershipInterest: | Fee Simple |
| propertyCondition: | Very Good |
| schoolDistrictKey: | 121138126809 |
| seniorCommunityYN: | no |
| architecturalStyle: | Colonial |
| groundRentExistsYN: | no |
| schoolDistrictName: | MONTGOMERY COUNTY PUBLIC SCHOOLS |
| acceptableFinancing: | Conventional, FHA, Exchange, VA, Cash |
| drivewayNumOfSpaces: | 1 |
| buildingWinterizedYN: | N |
| livingAreaSqftSource: | Assessor |
| middleOrJuniorSchool: | MONTGOMERY VILLAGE |
| yearMajorRenoRemodel: | 2024 |
| accessibilityFeatures: | Other |
| communityPoolFeatures: | In Ground |
| constructionMaterials: | Brick |
| hoaCondoCoopAmenities: | Community Center, Tennis Courts, Swimming Pool, Pool - Outdoor, Picnic Area, Jog/Walk Path |
| aboveGradeFinishedArea: | 2132 |
| bathroomsHalfMainLevel: | 1 |
| condoCoopAssociationYN: | no |
| bathroomsCountMainLevel: | 1 |
| belowGradeFinSqftSource: | Assessor |
| hoaCondoCoopFeeIncludes: | Common Area Maintenance, Pool(s), Recreation Facility, Reserve Funds, Snow Removal, Trash |
| outdoorLivingStructures: | Patio(s), Balcony |
| bathroomsFullUpperLevel1: | 2 |
| bedroomsCountUpperLevel1: | 3 |
| bathroomsCountUpperLevel1: | 2 |
| numOfAttachedGarageSpaces: | 1 |
| totalBelowGradeSqftSource: | Assessor |
| associationRecreationFeeYN: | N |
| aboveGradeFinishedAreaUnits: | Square Feet |
| bathroomsFullAllUpperLevels: | 2 |
| bedroomsCountAllUpperLevels: | 3 |
| belowGradeFinishedAreaUnits: | Square Feet |
| listOfficeBrokerOfRecordKey: | 121135089759 |
| totalGarageAndParkingSpaces: | 2 |
| bathroomsCountAllUpperLevels: | 2 |
| automaticallyUpdateTaxValuesYN: | yes |



Data services provided by IDX Broker

Listing courtesy of Realty Advantage of Maryland LLC 3018819800