646 Newton Place NW 203
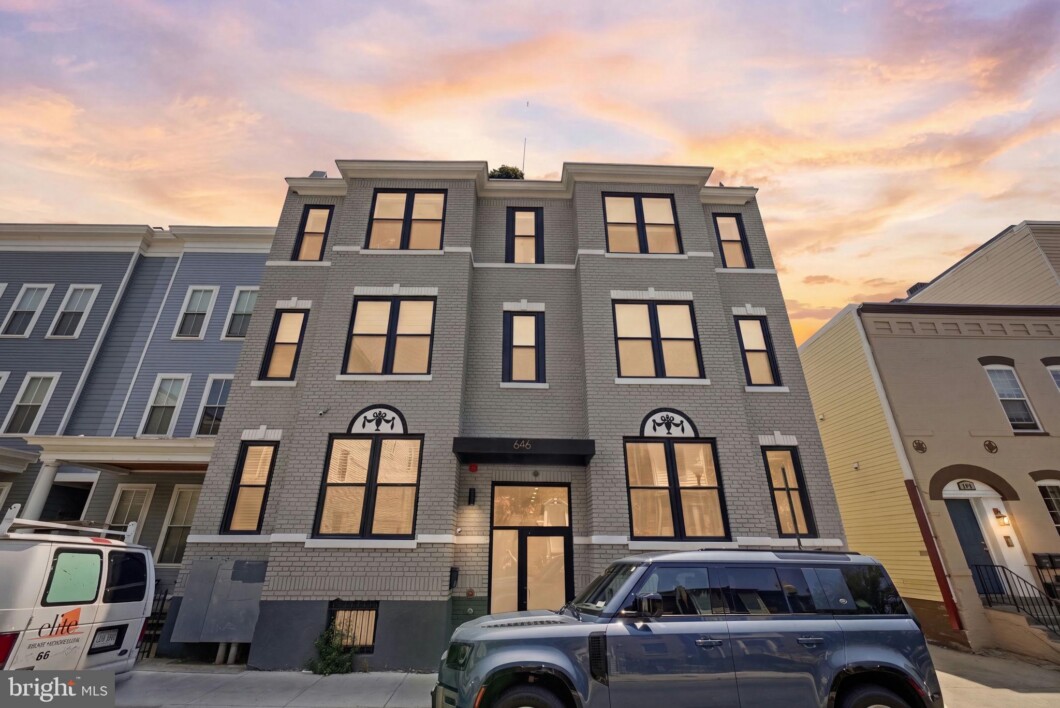
Welcome to The Arietta, a boutique condo collection in the heart of Park View! This stunning, light-filled, south-facing unit boasts over 1,095 square feet of meticulously designed living space. The modern open floor plan features gorgeous hardwood flooring throughout, soaring high ceilings, and premium soundproofing built with gypcrete subflooring and spray-foamed exterior walls. Channel your inner chef in the designer kitchen equipped with custom cabinetry, durable quartz countertops, and a premium 5-burner gas range. This expansive layout provides massive closet spaces, 3 bedrooms, and pristine modern baths. Energy-efficient LED lighting runs throughout the entire unit to minimize your monthly utility costs. The pet-friendly building offers a professionally managed condo association where the monthly fee conveniently covers your water, trash, and gas. Parking is also available for purchase! Boasting a 90/100 Walk Score, you are just steps away from the Georgia Ave Corridor, trendy local dining, and only two blocks from the Georgia Ave-Petworth Metro.
| Price: | $600000 |
|---|---|
| Address: | 646 Newton Place NW 203 |
| City: | Washington |
| State: | District Of Columbia |
| Zip Code: | 20010 |
| Subdivision: | PARK VIEW |
| MLS: | DCDC2272350 |
| Year Built: | 1972 |
| Square Feet: | 1,095 |
| Bedrooms: | 3 |
| Bathrooms: | 3 |
| Half Bathrooms: | 1 |
| pool: | No Pool |
|---|---|
| hoaYN: | no |
| taxLot: | 2108 |
| country: | US |
| taxYear: | 2025 |
| garageYN: | no |
| hotWater: | Electric |
| saleType: | Standard |
| heatingYN: | yes |
| soilTypes: | Unknown |
| storyList: | Main |
| totalSqft: | 1095 |
| basementYN: | no |
| possession: | Settlement |
| coolingFuel: | Electric |
| coolingType: | Central A/C |
| fireplaceYN: | no |
| heatingFuel: | Electric |
| heatingType: | Central |
| levelsCount: | 1 |
| sewerSeptic: | Public Sewer |
| waterSource: | Public |
| waterViewYN: | no |
| buildingName: | Columbia Heights |
| centralAirYN: | yes |
| condoCoopFee: | 366.33 |
| tidalWaterYN: | no |
| waterfrontYN: | no |
| yearAssessed: | 2025 |
| buyerAgentKey: | 302157551000 |
| condoCoopName: | Amico Lane |
| listingLocale: | 200004363578 |
| showingMethod: | In-Person Only |
| typeOfParking: | On Street |
| waterAccessYN: | no |
| buyerFinancing: | Cash |
| buyerOfficeKey: | 121134575913 |
| inCityLimitsYN: | yes |
| coBuyerAgentKey: | 121137226760 |
| otherStructures: | Above Grade, Below Grade |
| taxAnnualAmount: | 4806 |
| totalSqftSource: | Assessor |
| unparsedAddress: | DC,WASHINGTON |
| waterOrientedYN: | no |
| yearBuiltSource: | Assessor |
| coBuyerOfficeKey: | 121134575913 |
| condoCoopFeeFreq: | Monthly |
| entryFloorNumber: | 2 |
| navigableWaterYN: | no |
| riparianRightsYN: | no |
| taxAssessedValue: | 626550 |
| unitBuildingType: | Garden 1 - 4 Floors |
| vacationRentalYN: | no |
| lotSizeDimensions: | 0.00 x 0.00 |
| newConstructionYN: | no |
| ownershipInterest: | Condominium |
| propertyManagerYN: | N |
| schoolDistrictKey: | 121140357950 |
| seniorCommunityYN: | no |
| architecturalStyle: | Other |
| groundRentExistsYN: | no |
| schoolDistrictName: | DISTRICT OF COLUMBIA PUBLIC SCHOOLS |
| acceptableFinancing: | Cash |
| groundRentPymntFreq: | Annually |
| lotDimensionsSource: | Assessor |
| expectedOnMarketDate: | 2026-07-24T00:00:00+00:00 |
| livingAreaSqftSource: | Assessor |
| schoolDistrictSource: | Listing Agent |
| taxTotalFinishedSqft: | 1095 |
| accessibilityFeatures: | None |
| constructionMaterials: | Brick |
| hoaCondoCoopAmenities: | None |
| aboveGradeFinishedArea: | 1095 |
| bathroomsFullMainLevel: | 2 |
| bathroomsHalfMainLevel: | 1 |
| bedroomsCountMainLevel: | 3 |
| condoCoopAssociationYN: | yes |
| aboveGradeFinSqftSource: | Assessor |
| bathroomsCountMainLevel: | 3 |
| belowGradeFinSqftSource: | Assessor |
| hoaCondoCoopFeeIncludes: | Water |
| belowGradeUnfinAreaUnits: | Square Feet |
| belowGradeUnfinSqftSource: | Assessor |
| totalBelowGradeSqftSource: | Assessor |
| washerDryerHookUpInUnitYN: | Y |
| aboveGradeFinishedAreaUnits: | Square Feet |
| belowGradeFinishedAreaUnits: | Square Feet |
| listOfficeBrokerOfRecordKey: | 121135089759 |
| buyerAgentStateLicenseNumber: | SP200203770 |
| buyerOfficeBrokerOfRecordKey: | 121135052175 |
| automaticallyUpdateTaxValuesYN: | yes |
| coBuyerAgentStateLicenseNumber: | SP98376371 |



Data services provided by IDX Broker

Listing courtesy of Realty Advantage of Maryland LLC 3018819800