937 Wild Forest Drive
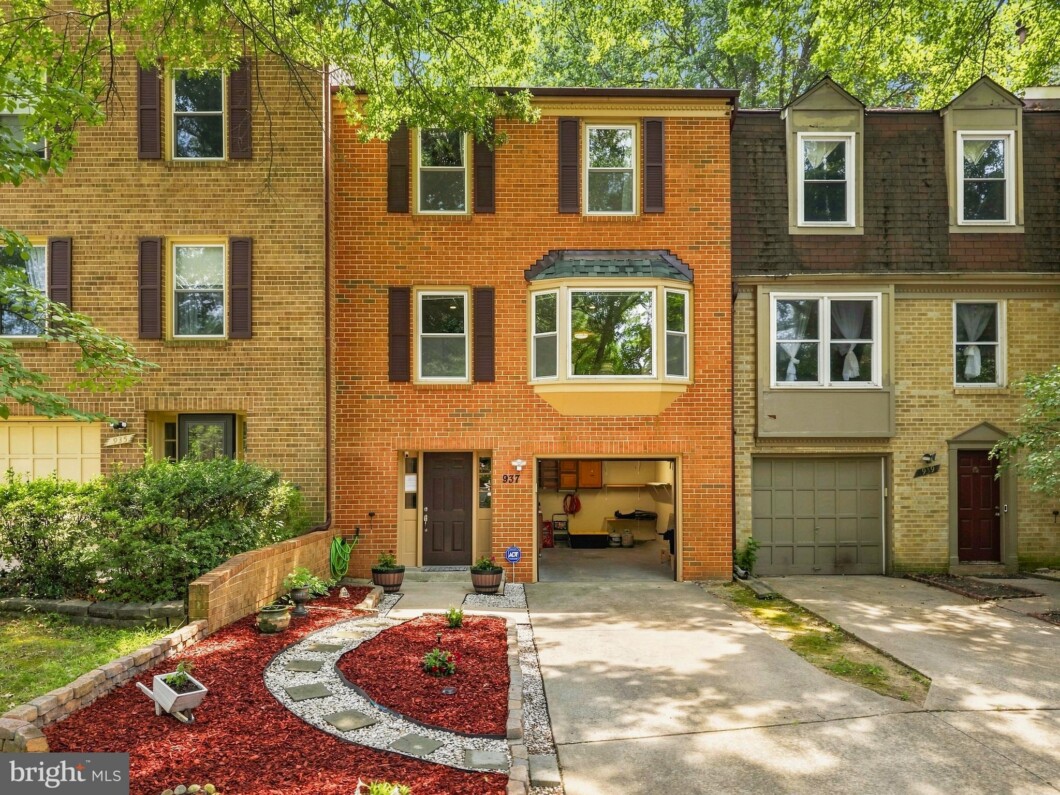
Welcome to 937 Wild Forest Drive! This charming brick-front townhome in the sought-after Woodland Hills community of Gaithersburg is set on a mature, tree-lined street that offers plenty of shade and a serene, established neighborhood feel. This meticulously maintained, move-in ready home is ready for its next chapter.Details and description are coming Soon! Open House on Saturday, August 1st, 1-4 PM | Sunday, August 2nd, 1–4 PM.
| Price: | $465,000 |
|---|---|
| Address: | 937 Wild Forest Drive |
| City: | Gaithersburg |
| State: | Maryland |
| Zip Code: | 20879 |
| Subdivision: | WOODLAND HILLS |
| MLS: | MDMC2248388 |
| Year Built: | 1983 |
| Square Feet: | 1,496 |
| Acres: | 0.04 |
| Lot Square Feet: | 0.04 acres |
| Bedrooms: | 3 |
| Bathrooms: | 4 |
| Half Bathrooms: | 2 |
| pool: | Yes - Community |
|---|---|
| roof: | Shingle |
| view: | Trees/Woods, Street |
| hoaYN: | yes |
| hoaFee: | 225 |
| refuse: | 87.17 |
| taxLot: | 17 |
| country: | US |
| fencing: | Partially |
| hoaName: | OLD CARRIAGE HILL HOA |
| horseYN: | no |
| lotSqft: | 1716 |
| taxYear: | 2025 |
| garageYN: | yes |
| hotWater: | Electric |
| roomList: | Living Room, Dining Room, Kitchen, Den, Basement, Foyer, Breakfast Room, Laundry, Utility Room, Half Bath |
| saleType: | Short Sale |
| heatingYN: | yes |
| storyList: | Lower 1, Main, Upper 1 |
| totalSqft: | 2244 |
| utilities: | Cable TV Available, Electric Available, Phone Available, Sewer Available, Water Available |
| appliances: | Dishwasher, Disposal, Dryer - Electric, Oven/Range - Electric, Exhaust Fan, Refrigerator, Water Heater, Washer |
| basementYN: | yes |
| highSchool: | WATKINS MILL |
| historicYN: | no |
| hoaFeeFreq: | Quarterly |
| inclusions: | primary bedroom furniture |
| possession: | Settlement |
| coolingFuel: | Electric |
| coolingType: | Central A/C |
| fireplaceYN: | no |
| heatingFuel: | Electric |
| heatingType: | Central |
| landUseCode: | R |
| laundryType: | Has Laundry, Main Floor |
| levelsCount: | 3 |
| sewerSeptic: | Public Sewer |
| waterSource: | Public |
| waterViewYN: | no |
| basementType: | Front Entrance |
| centralAirYN: | yes |
| doorFeatures: | Sliding Glass |
| flooringType: | Hardwood, Carpet, Other |
| lotSizeUnits: | Square Feet |
| municipality: | City of Gaithersburg |
| tidalWaterYN: | no |
| waterfrontYN: | no |
| yearAssessed: | 2026 |
| listingLocale: | 200004363593 |
| lotSizeSource: | Assessor |
| showingMethod: | In-Person Only |
| typeOfParking: | Attached Garage, Driveway, Off Street |
| waterAccessYN: | no |
| garageFeatures: | Basement Garage, Garage - Front Entry, Garage Door Opener, Inside Access |
| inCityLimitsYN: | yes |
| transportation: | Airport less than 10 miles, Bus Stop less than 1 mile, Commuter Rail Station 1 to 5 miles, Commuter Lots less than 5 miles |
| windowFeatures: | Double Pane |
| electricService: | Underground |
| otherStructures: | Above Grade, Below Grade |
| parkingFeatures: | Concrete Driveway |
| taxAnnualAmount: | 5352 |
| totalSqftSource: | Assessor |
| unparsedAddress: | MD,MONTGOMERY |
| waterOrientedYN: | no |
| yearBuiltSource: | Assessor |
| elementarySchool: | WATKINS MILL |
| entryFloorNumber: | 1 |
| exteriorFeatures: | Awning(s), Gutter System |
| highSchoolSource: | Listing Agent |
| internetServices: | Fiber Optic |
| navigableWaterYN: | no |
| riparianRightsYN: | no |
| taxAssessedValue: | 410200 |
| vacationRentalYN: | no |
| wallCeilingTypes: | Dry Wall |
| floorsInUnitCount: | 3 |
| foundationDetails: | Concrete Perimeter |
| garageSpacesCount: | 1 |
| leaseConsideredYN: | no |
| newConstructionYN: | no |
| ownershipInterest: | Fee Simple |
| propertyCondition: | Very Good |
| propertyManagerYN: | N |
| schoolDistrictKey: | 121138126809 |
| seniorCommunityYN: | no |
| architecturalStyle: | Colonial |
| buildingLevelCount: | 3 |
| groundRentExistsYN: | no |
| middleSchoolSource: | Listing Agent |
| schoolDistrictName: | MONTGOMERY COUNTY PUBLIC SCHOOLS |
| acceptableFinancing: | FHA, Cash, Conventional, VA |
| belowGradeUnfinSqft: | 748 |
| drivewayNumOfSpaces: | 2 |
| totalBelowGradeSqft: | 748 |
| buildingWinterizedYN: | N |
| expectedOnMarketDate: | 2026-08-01T00:00:00+00:00 |
| frontFootFeePymtFreq: | Annually |
| livingAreaSqftSource: | Assessor |
| middleOrJuniorSchool: | MONTGOMERY VILLAGE |
| schoolDistrictSource: | Listing Agent |
| taxTotalFinishedSqft: | 1496 |
| accessibilityFeatures: | Level Entry - Main |
| communityPoolFeatures: | In Ground, Concrete, Fenced, Permits |
| constructionMaterials: | Frame |
| hoaCondoCoopAmenities: | Common Grounds, Pool - Outdoor, Tot Lots/Playground |
| aboveGradeFinishedArea: | 1496 |
| bathroomsHalfMainLevel: | 1 |
| condoCoopAssociationYN: | no |
| elementarySchoolSource: | Listing Agent |
| aboveGradeFinSqftSource: | Assessor |
| bathroomsCountMainLevel: | 1 |
| belowGradeFinSqftSource: | Assessor |
| hoaCondoCoopFeeIncludes: | Common Area Maintenance, Management, Pool(s), Snow Removal, Trash |
| mainEntranceOrientation: | Northwest |
| outdoorLivingStructures: | Patio(s) |
| bathroomsFullUpperLevel1: | 2 |
| bathroomsHalfLowerLevel1: | 1 |
| bedroomsCountUpperLevel1: | 3 |
| belowGradeUnfinAreaUnits: | Square Feet |
| bathroomsCountLowerLevel1: | 1 |
| bathroomsCountUpperLevel1: | 2 |
| belowGradeUnfinSqftSource: | Assessor |
| numOfAttachedGarageSpaces: | 1 |
| totalBelowGradeSqftSource: | Assessor |
| associationRecreationFeeYN: | N |
| aboveGradeFinishedAreaUnits: | Square Feet |
| bathroomsFullAllUpperLevels: | 2 |
| bathroomsHalfAllLowerLevels: | 1 |
| bedroomsCountAllUpperLevels: | 3 |
| belowGradeFinishedAreaUnits: | Square Feet |
| listOfficeBrokerOfRecordKey: | 121135089759 |
| totalGarageAndParkingSpaces: | 3 |
| bathroomsCountAllLowerLevels: | 1 |
| bathroomsCountAllUpperLevels: | 2 |
| coListAgentStateLicenseNumber: | 5024405 |
| automaticallyUpdateTaxValuesYN: | yes |


Please sign up for a Listing Manager account below to inquire about this listing

Data services provided by IDX Broker

Listing courtesy of Realty Advantage of Maryland LLC 3018819800